Development notes from October 2, 2026. Screenshots and descriptions below preserve the state of the project when these notes were written.
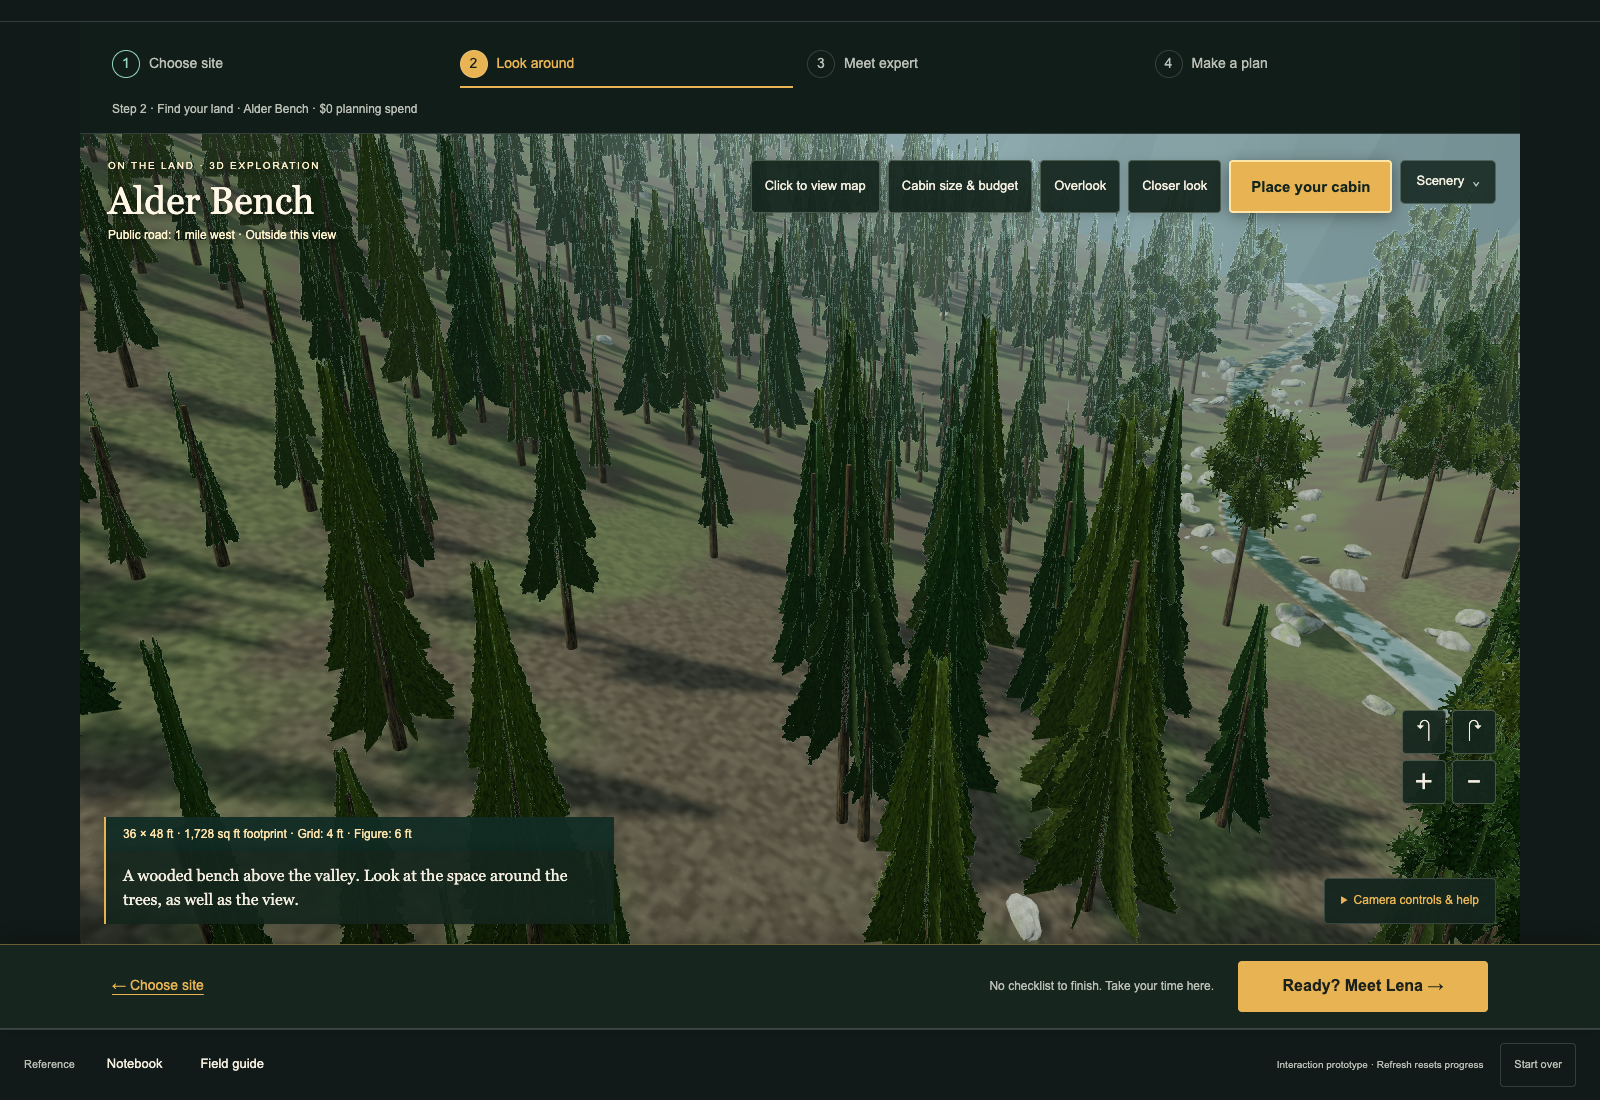
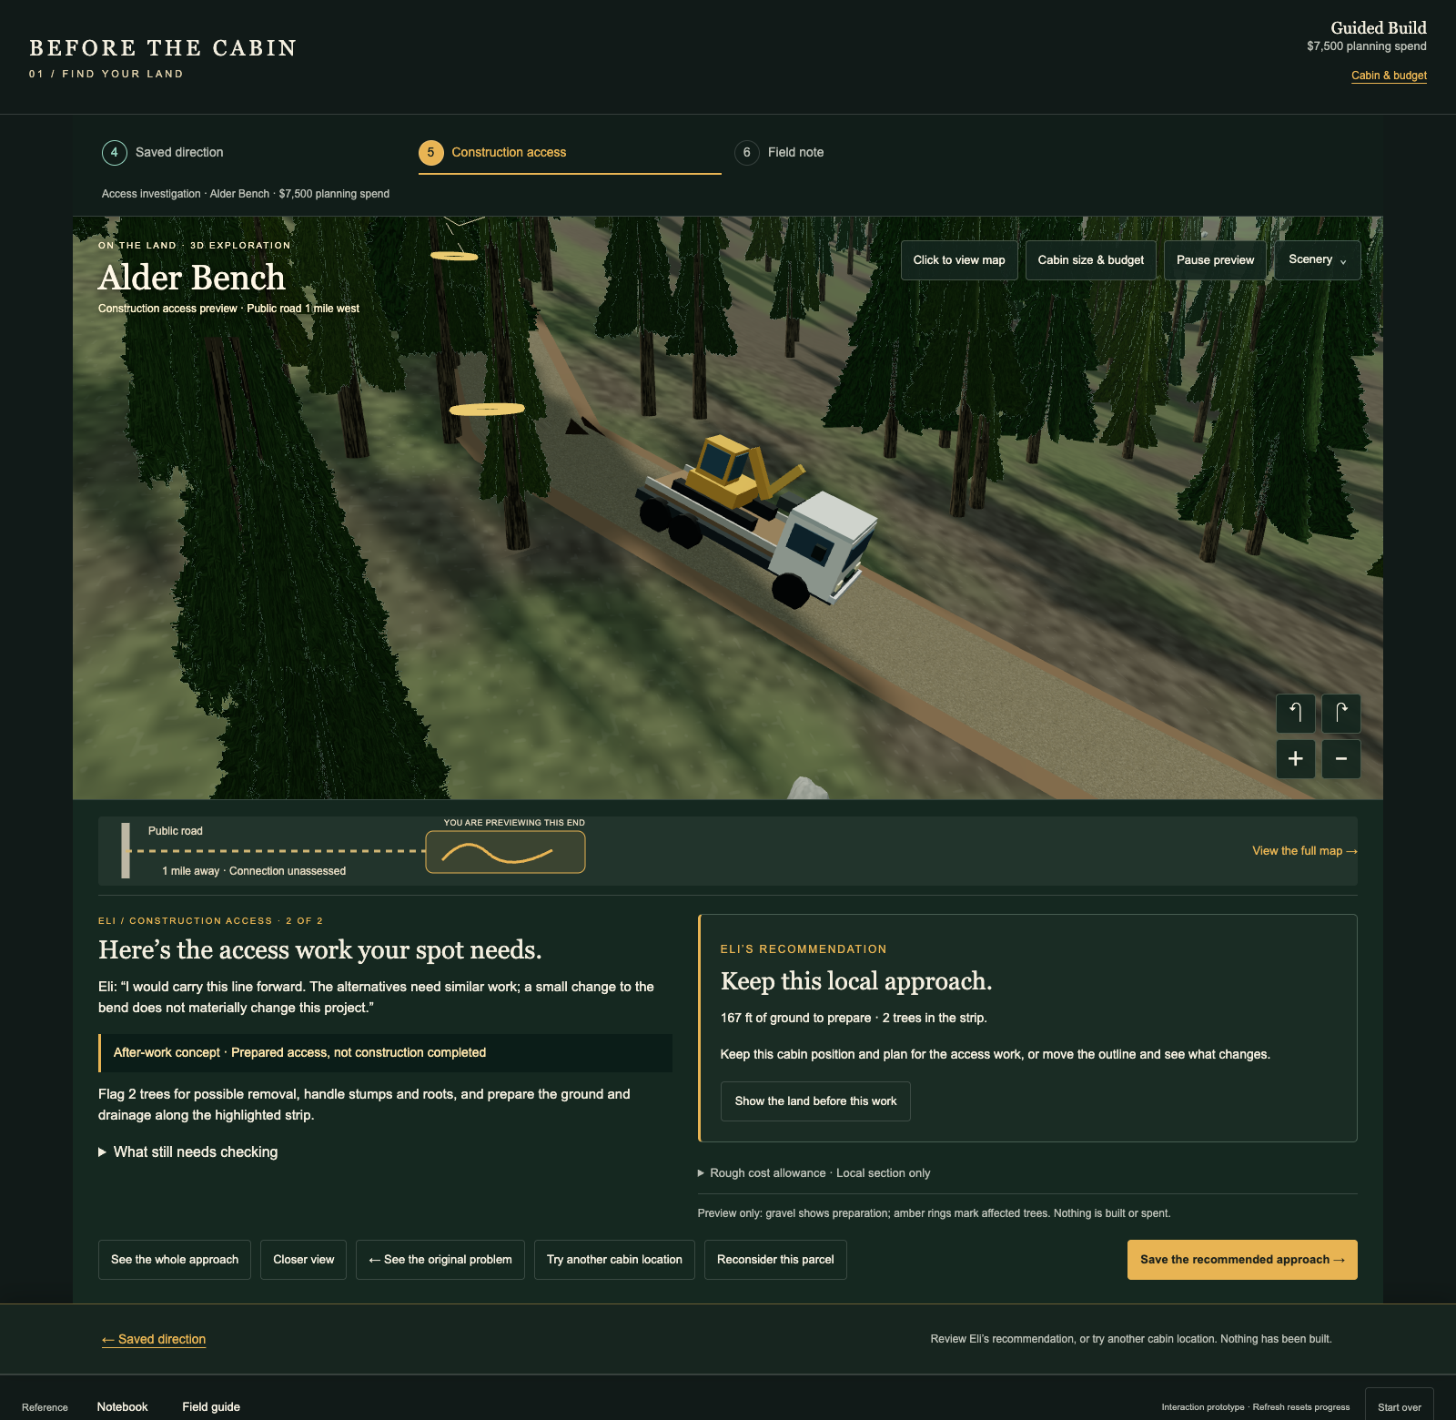
I was clicking through the land-selection part of Before the Cabin and got to the point where an expert helps you figure out access to your proposed cabin. You get two approaches to choose from. One is 151 feet long and involves four trees. The other is 160 feet long and involves two. They cost basically the same amount.
Okay, but why am I making this decision? I’ve chosen a spot, paid for some help, and the expert has barely changed anything. It’s not particularly interesting, and I don’t think it teaches the player much either.
This is something I keep coming back to while building the game. There’s a lot to learn before you can build a cabin, but I don’t want the opening to be an endless slew of questions and details. I want to get onto the land and actually do something. When an expert gets involved, I want to understand what they’ve found and why I should care.
Some better source material
I’ve added a few more documents to the research folder. We already had books about house construction, but these are more about the land itself: a hillside development plan from California, a shoreline cabin proposal from New York, and a land-use hearing packet from Minnesota.
Codex has been going through relevant pages and drawings and keeping track of what might help us. We haven’t read every page of the larger packets. The idea is to use actual examples to improve the decisions in the game.
The hillside plan is especially useful. There’s a house, but there’s also this winding driveway to get to it, retaining walls, grading, drainage, and space for the septic system. You can see how much has to be worked out around the building. There are drawings showing the road from the side, too, so you can see how it climbs the slope.
That seems like something we could make interesting. Maybe I put the cabin higher up because I like the view. Then the expert shows me what getting equipment up there would involve. I can try another position and see how that changes things. I might still want the original spot, but at least now I understand more about what I’m choosing.
The shoreline proposal shows the existing cabin and its proposed replacement alongside the well, septic system, and shoreline restrictions. It’s a useful example of why fitting the house on the land is only part of the job. Even having a cabin there already doesn’t automatically mean you can replace it with a bigger one.
And the Minnesota material gets into things like where excavated soil goes and what happens to rainwater after you change the ground. Those are the kinds of details I want included. If we’re showing excavation, we should show what happens to the dirt.
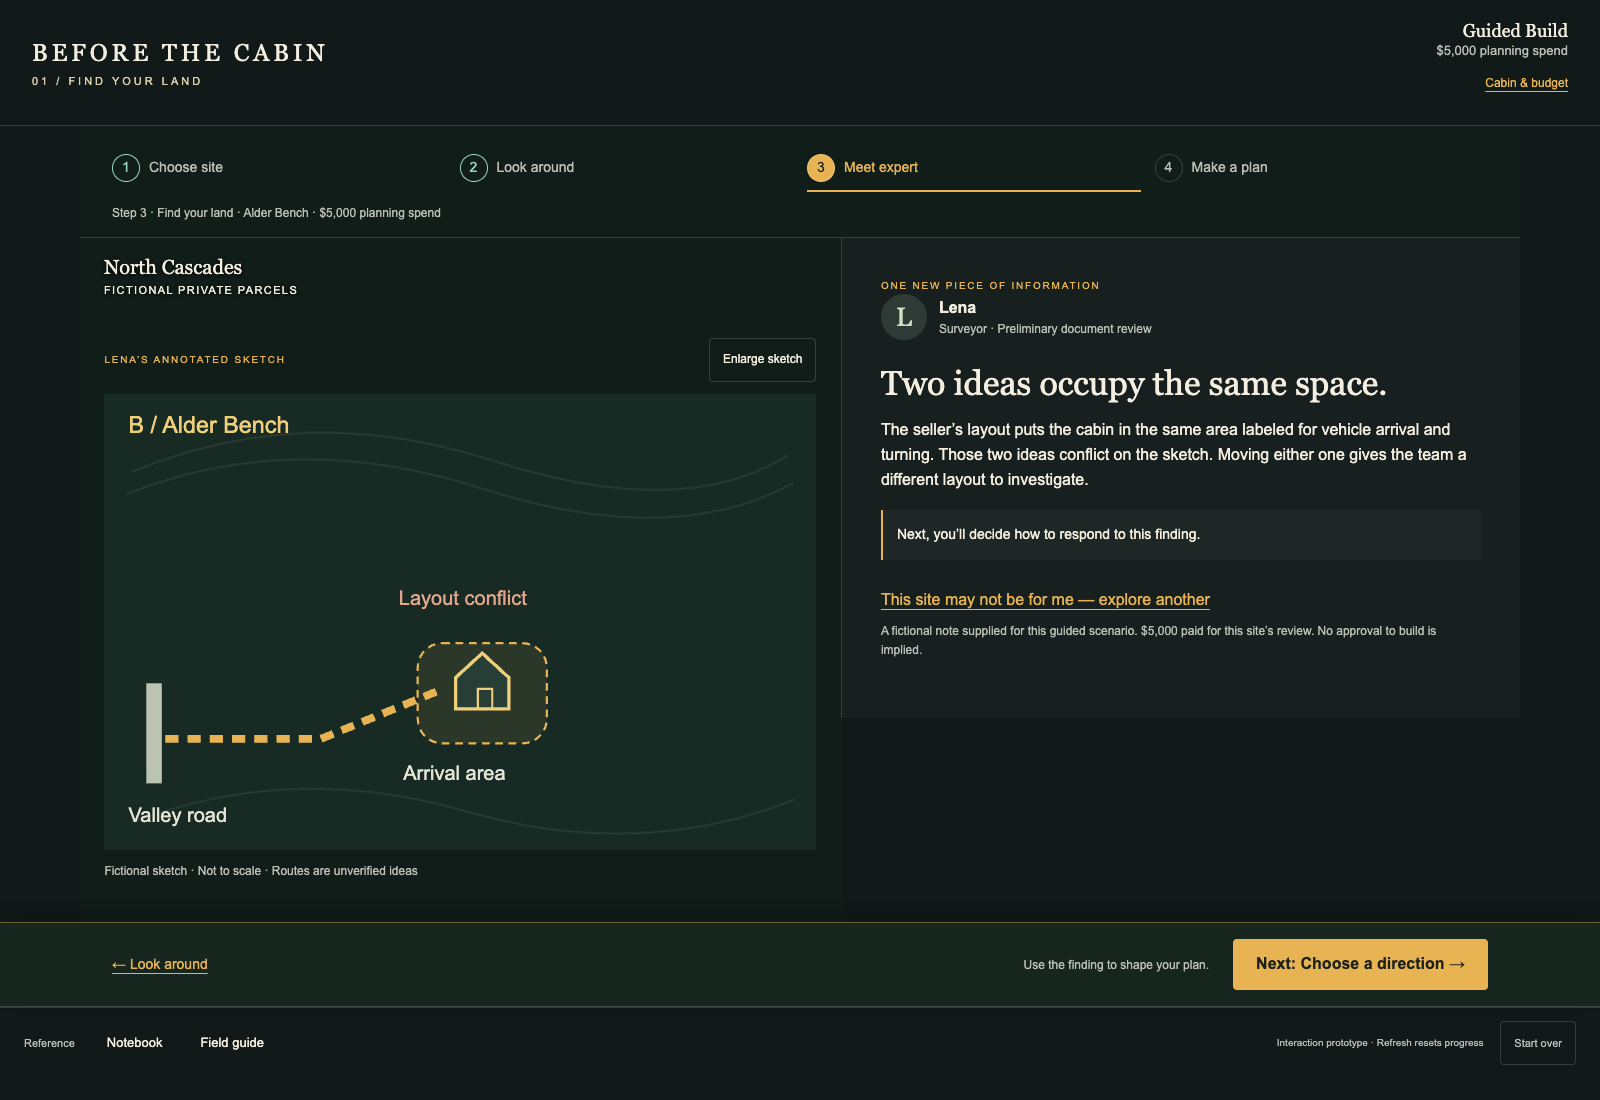
I also want the experts to have a clear role. The person helping with boundaries won’t necessarily be the person figuring out the septic system. And sometimes the expert should be able to tell you that your idea looks reasonable. We don’t need to manufacture a problem every time you ask for help.
Where we are now
There’s already a change in the local version that cuts back on those forced comparisons when the access options are too similar. That hasn’t gone onto the live site yet. The more involved encounters I’m describing here still need to be built.
For now, we’ve recorded the useful parts of these documents, where to find them, and how they might translate into gameplay. We’ll still need Washington-specific information for our North Cascades setting. These examples come from other states, and a submitted plan doesn’t tell us whether it was approved. The costs need more research too.
I’d like to get one of these encounters working properly and see how it feels to play. Place the cabin, get some useful advice, try a change, and see the result. There’s plenty of learning in that without making the player sit through a lecture first.
Next: That brace isn’t attached to anything. →
← Previous: First, let me see the land.
Development entry by Nick Waine, prepared with Codex. Research references: PLN21_008_Plans.pdf, sheets C1.0–C5.0; PB-packet-10-10-24.pdf, PDF pages 9–10 and 17; MAR26_BOA.pdf, PDF pages 7 and 37–39. Original documents remain in the private research library. The proposed encounter is an illustrative design idea. All three screenshots show the actual local build on October 2, 2026.