I was walking around the unfinished cabin when I noticed that the diagonal supports under the deck didn’t actually connect to the beams. They were round pieces sticking out of the posts at an angle, like somebody had glued them on and called it a day.
From a distance, they passed for deck bracing. Get underneath the deck, though, and it was pretty obvious that something was wrong.
This is exactly the sort of thing I want to catch while making Before the Cabin. If the point is to help someone understand how a house goes together, we can’t have the important parts magically fused together. Or, in this case, not even touching.
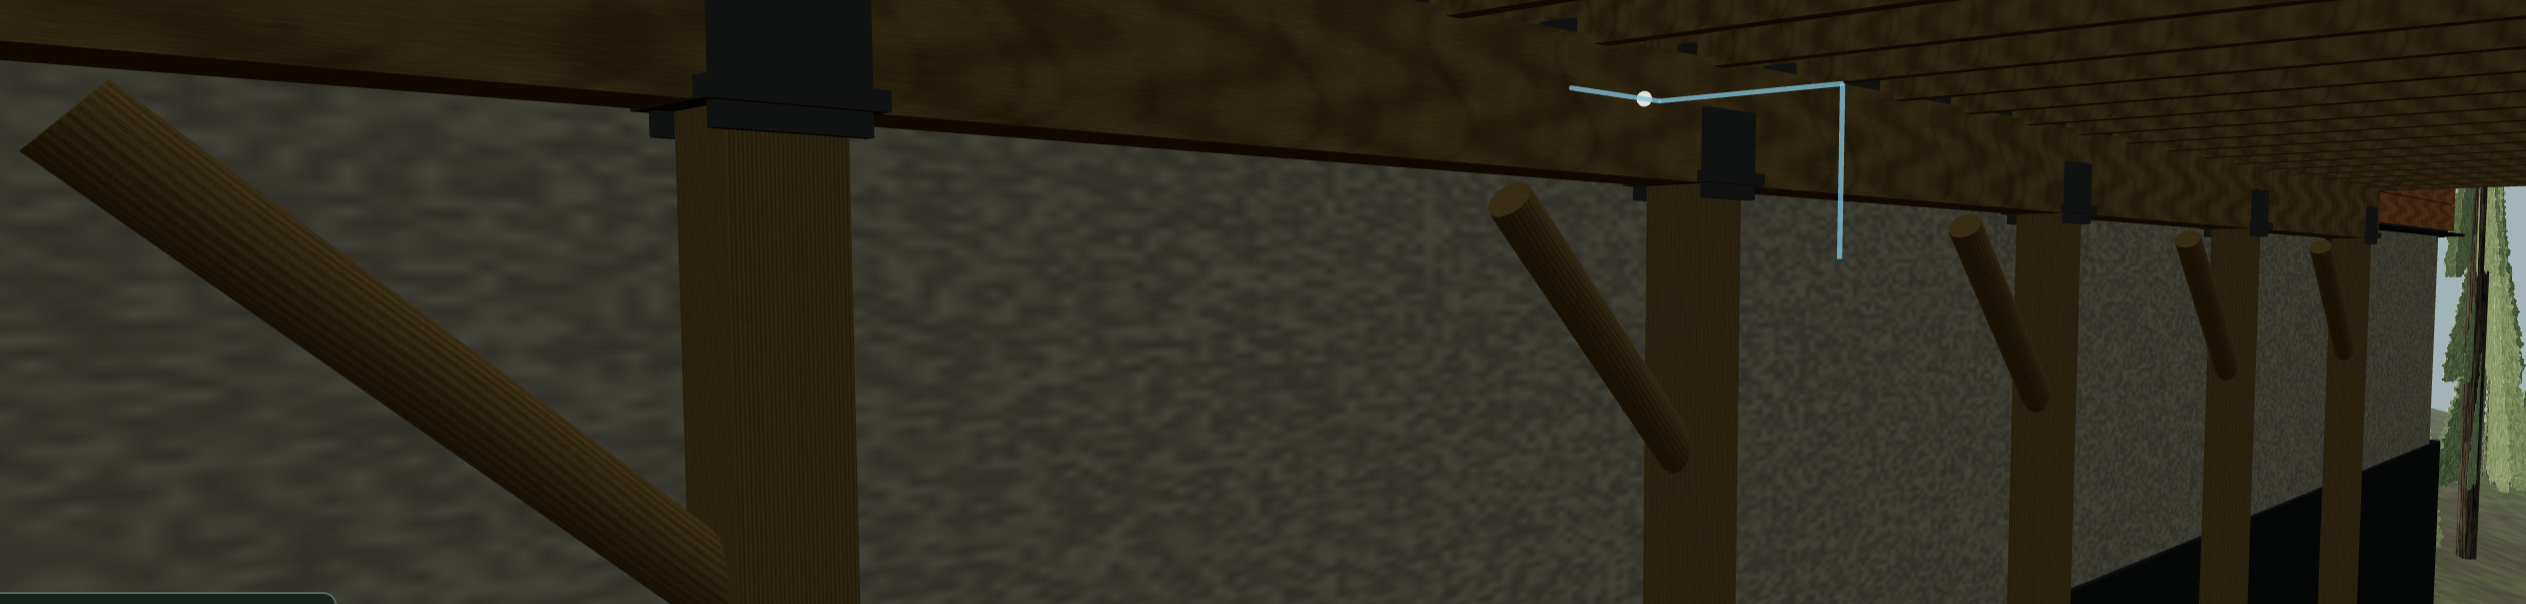
Okay, how is this supposed to attach?
I asked Codex to redo the braces and show the connections. The updated version uses rectangular wood members at the corners, with visible bolts and washers. Both ends now meet the parts they’re supposed to connect.
It looks a lot better. But I also wanted to know what reference material the redesign came from. Looking more convincing is a start; I want to be able to check why it was built that way.
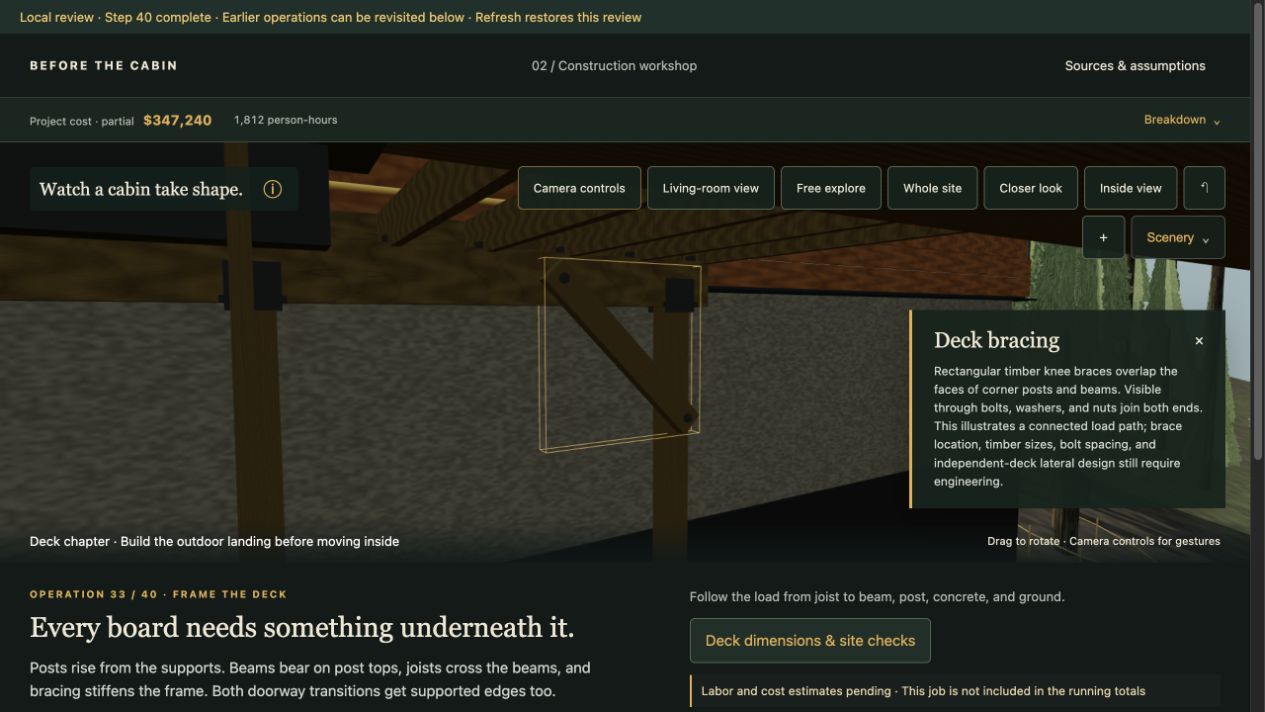
Codex used the American Wood Council’s DCA 6 deck construction guide, page 10. Figure 10 shows diagonal bracing at corner posts. The same page shows post-to-beam connections and an example of a beam attachment that isn’t acceptable.
One thing we found: Figure 10 specifies lag screws for the braces, while the game currently shows through-bolts and washers. So the redesign follows the general arrangement, but it isn’t an exact reproduction of that detail. We’ve recorded that difference. The drawing also doesn’t establish that our whole hillside deck is properly engineered.
I want more of this process in the project: notice something that doesn’t make sense, ask for a better version, then check the result against the source. That last part matters, especially when I’m learning this stuff myself.
The stairs had a similar problem
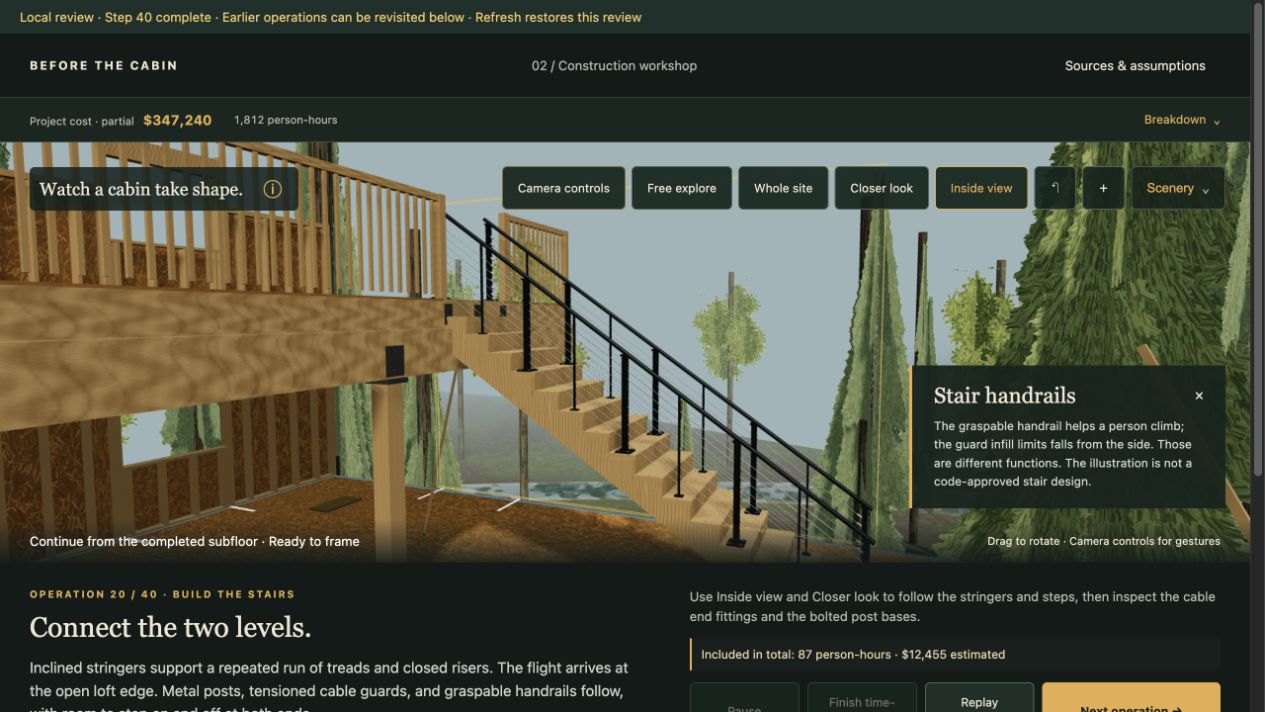
The little vertical pieces along the loft stairs looked like they were hanging from the handrail. I wanted the metal cable style instead: fewer substantial uprights, with cables between them so you can still see through.
The local build now has metal posts, mounting plates, cable end fittings, and backing underneath the mounts. You can click those components to see what they do. The mounting and backing concepts were checked against Feeney’s railing installation drawings; the game’s assembly is still a simplified model rather than a specified product installation.
Then I turned the cabin into a paintball arena
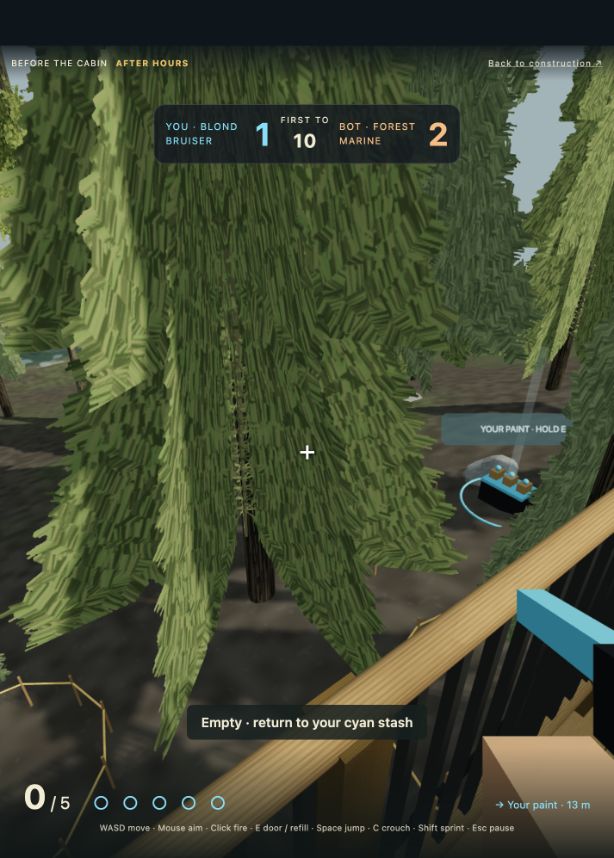
This part was just for fun. I asked for a secret mode where you run around the unfinished house and the surrounding trees with a paintball gun, trying to hit another player who’s trying to do the same to you.
It’s you against a computer-controlled opponent. First to ten hits wins. Your gun holds five paintballs, so running out means getting back to a stash in the trees. There are doors you can open, and the controls are the familiar WASD-and-mouse setup, with jumping and crouching.
The characters are deliberately rough retro action-game types. The whole thing is an early local experiment. It’s also another reason to get down to human height and look at the cabin from angles the construction overview doesn’t show very well.
We still need a working home
The cabin has come a long way from an outline on the ground, but there’s still a lot to do inside. The current plumbing and wiring lines are previews. They aren’t installed systems yet.
Next I want to work through the actual sequence: coordinate the equipment and routes, install the hidden plumbing, electrical, heating, and ventilation work, then test it before closing the walls. After that come insulation, wall finishes, the kitchen and bathrooms, flooring, and the final fixtures and connections.
We also need to account for where the water comes from and where the wastewater goes. And if I want a fireplace, its location and venting need to be figured out before we finish everything around it.
I want those steps to give the player something to watch and understand. Follow a pipe to the shower. See what a switch controls. Then, eventually, turn on the lights, put some furniture in, and have a house that feels like somewhere you could actually stay.
Next: The light finally turns on. →
Play the public construction prototype →
The screenshots document local development on October 2–3, 2026. Update: the bracing and cable-railing improvements are now in the public game; paintball remains local-only. Source documents are archived in the project’s Source Material folder. Development entry by Nick Waine, prepared with Codex.