At the end of the last post, I wanted to get to the point where you could turn on the lights in this cabin. We’ve got that now.
There’s still exposed framing everywhere. The kitchen and bathroom fixtures are mostly previews, and we haven’t put the finished floors in. But there’s a switch you can try, a connection that needs to be finished, and a light that comes on once it’s connected.
That’s the little magic moment I want this game to have. You spend all this time putting the house together, and then something in it actually works.
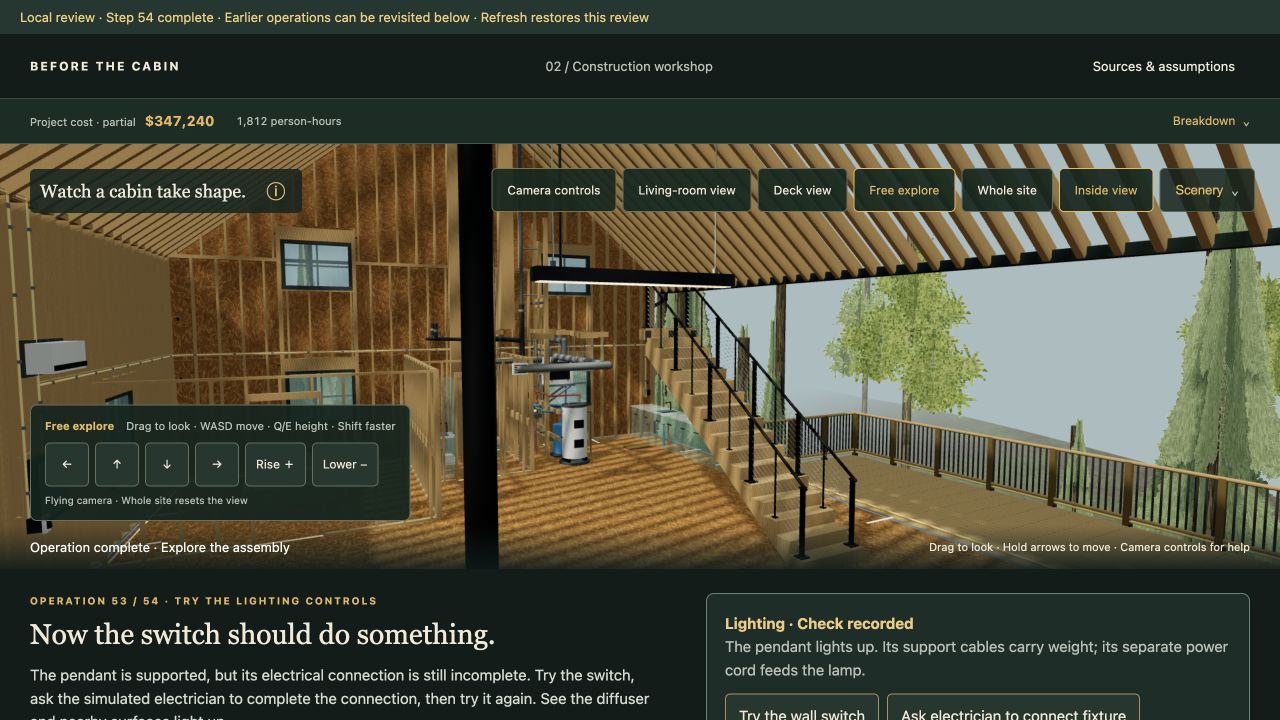
Okay, why doesn’t the switch work?
The new chapter is called “Make the systems work.” Codex added eight steps that take us through water supply, water heating, wastewater, heating, ventilation, and lighting, followed by a walkthrough.
The lighting exercise starts with a fixture that’s mounted but not connected. You try the switch. Nothing happens. Then you ask the simulated electrician to finish the connection and try again. The pendant lights up.
It’s a simple interaction. I want more of that: give the player a reason to look at the work, try something, and understand why it does or doesn’t work. I don’t want to spend the whole game answering questions and clicking through explanations.
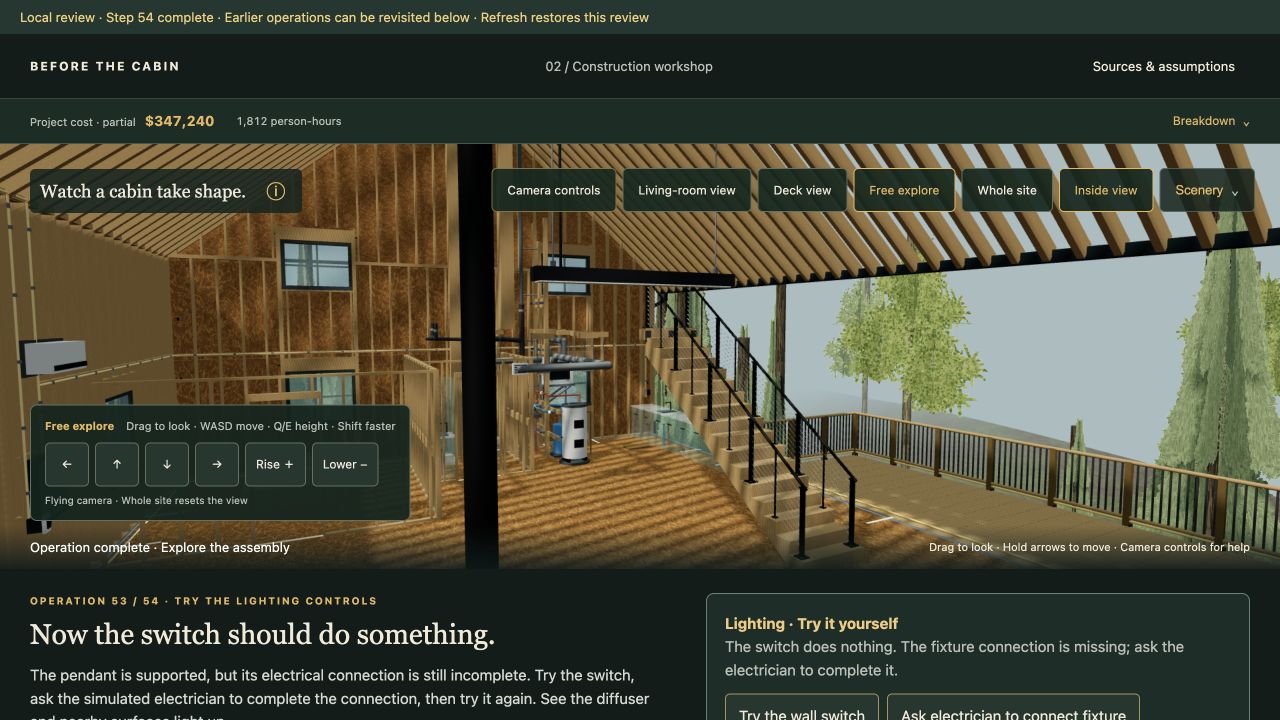
Getting to this point also meant fixing some things that didn’t make sense. Earlier, electrical routes were floating across the living room where there won’t be a ceiling. I wanted the light to hang from the rafters. The model now shows the supports, the hanging cables, and a separate power cord. The parts that hold it up have a different job from the part that powers it.
The pipes have to go somewhere
I’d also spotted water lines running above the floor and through the space where a toilet was supposed to go. Those distribution runs have been moved below the floor framing, with branches coming up to their connections.
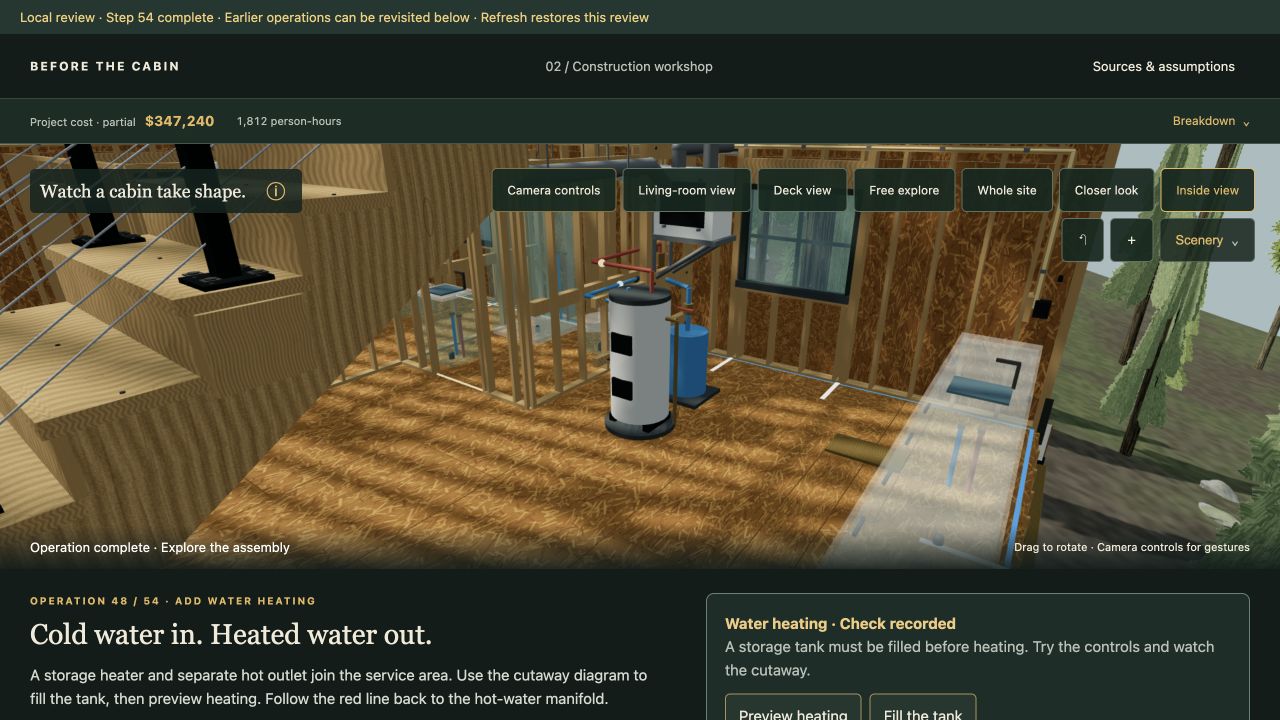
Now there’s equipment at the other end, too: a pressure vessel, a shutoff valve, and a water heater. In the new exercise, the test tap won’t get water until you open the valve. The water-heater preview makes you fill the tank before heating it. You can follow the routes and click the components to see what they do.
For wastewater, there’s a separate septic cutaway. It shows the tank, the liquid leaving it, and the drainfield and soil doing their part. You can compare a heavy pulse of water with use spread out over time. We haven’t just dropped a septic tank somewhere outside and called that problem solved; choosing and approving its location is still ahead.
And yes, a woodstove
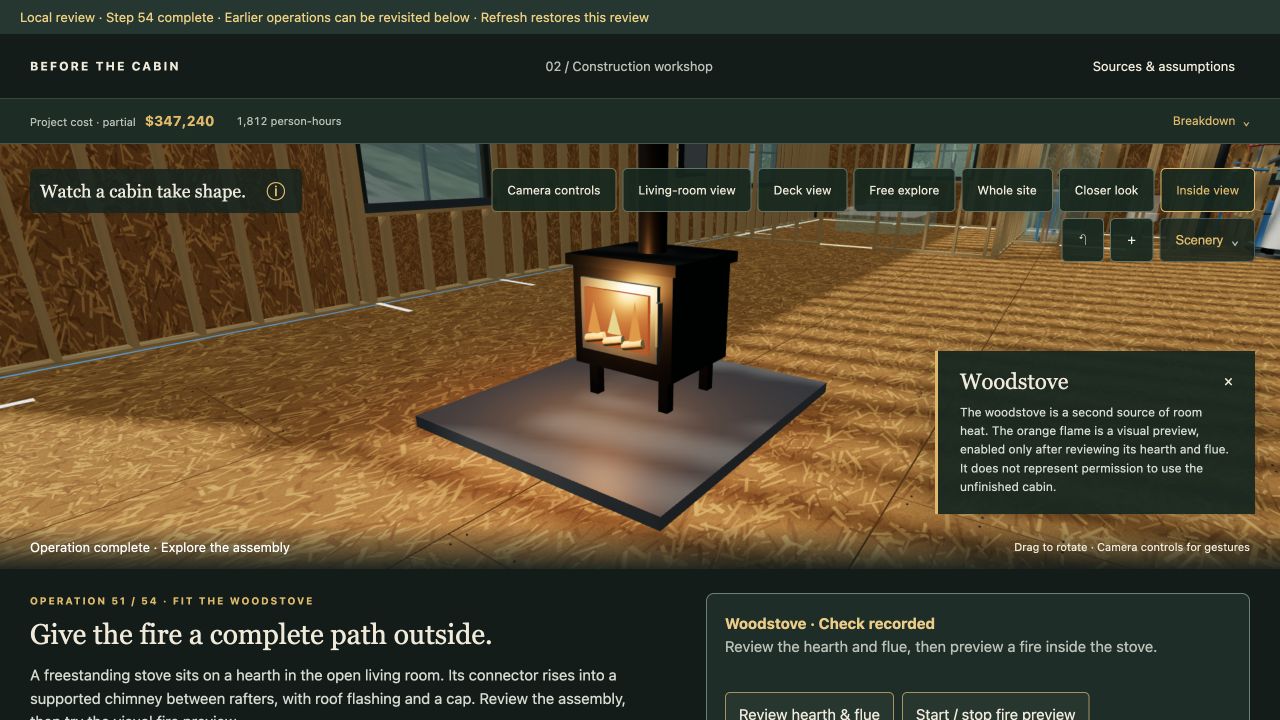
I wanted a woodstove as well. The cabin now has one alongside the heat-pump lesson, with a hearth, a chimney supported between the rafters, and flashing where it goes through the roof. After reviewing those parts, you can turn on a fire preview.
There’s also a ventilation check where a grille is still covered. You find it, have the cover removed, and test again. Heating the room and bringing in fresh air are separate things, and the game should help make that distinction visible.
These are teaching simulations, not a finished house with its utilities signed off. Codex used EPA and DOE material to check the system concepts, and saved the references in the project’s Source Material folder. The new steps don’t add invented prices to the running total; their estimates are still pending.
Next we need to work through inspections, air sealing and insulation, then the walls, floors, kitchen, bathrooms, and furniture. There’s plenty left. But the light turning on is the kind of payoff I’ve been wanting: a small thing you can do inside the house you’ve been building.
Next: Let me choose how far into the details I go. →
Entry 005 by Nick Waine, prepared with Codex. These screenshots document the local build on October 3, 2026. Update: the systems chapter is now available in the public game.